



Bought with Tracey Gracey
$370,000
$379,900
2.6%For more information regarding the value of a property, please contact us for a free consultation.
190 Johnson Rd Pulaski, TN 38478
4 Beds
2 Baths
1,700 SqFt
Key Details
Sold Price $370,000
Property Type Single Family Home
Sub Type Single Family Residence
Listing Status Sold
Purchase Type For Sale
Square Footage 1,700 sqft
Price per Sqft $217
Subdivision Na
MLS Listing ID 3073791
Sold Date 04/30/26
Bedrooms 4
Full Baths 2
HOA Y/N No
Year Built 2015
Annual Tax Amount $1,518
Lot Size 7.300 Acres
Acres 7.3
Property Sub-Type Single Family Residence
Property Description
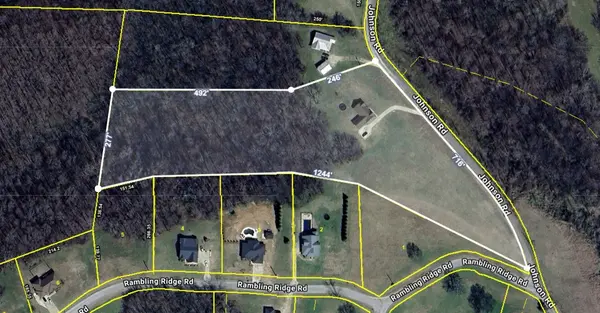
No restrictions and subdividable! Escape to the rolling hills of Giles County with this modern hilltop retreat just outside the Pulaski city limits! Perched on a breathtaking 7-acre hilltop, this 2015-built home offers the perfect blend of modern convenience and serene country living. With panoramic 360-degree views and plenty of room to breathe, this is the private sanctuary you've been searching for to sip your morning coffee while watching the abundant wildlife of Giles County. Designed with both style and functionality in mind, this 4-bedroom, 2-bathroom home features a bright, open layout perfect for families or entertaining. Durable, stylish Luxury Vinyl Plank (LVP) flooring flows through the main living areas, complemented by cozy carpeting in the bedrooms. No need to worry about the extras—the washer, dryer, and all custom drapes and curtain rods remain with the home and a spacious carport provides sheltered parking and easy access to the home. The large lot is both timbered and open and could possibly be subdivided for another home or two. It already has a second water meter installed on the open area for a new home to be built! Schedule a tour today to explore the limitless potential of this unique property in a prime location!
Buyer and/or buyer's Agent to verify any pertinent information.
Location
State TN
County Giles County
Rooms
Main Level Bedrooms 4
Interior
Interior Features Ceiling Fan(s), Open Floorplan, Pantry, Walk-In Closet(s), High Speed Internet
Heating Central
Cooling Central Air
Flooring Carpet, Laminate
Fireplace N
Appliance Electric Oven, Electric Range, Disposal, Dryer, Ice Maker, Microwave, Refrigerator, Stainless Steel Appliance(s), Washer
Exterior
Pool Above Ground
Utilities Available Water Available, Cable Connected
View Y/N false
Roof Type Shingle
Private Pool true
Building
Lot Description Cleared, Sloped, Views, Wooded
Story 1
Sewer Septic Tank
Water Public
Structure Type Vinyl Siding
New Construction false
Schools
Elementary Schools Pulaski Elementary
Middle Schools Bridgeforth Middle School
High Schools Giles Co High School
Others
Senior Community false
Special Listing Condition Standard
Read Less
Want to know what your home might be worth? Contact us for a FREE valuation!

Our team is ready to help you sell your home for the highest possible price ASAP

© 2026 Listings courtesy of RealTrac as distributed by MLS GRID. All Rights Reserved.
Nearby Locations